 ★ Best Seller
Folding Container House
A complete steel-frame house that folds flat for shipping and unfolds on site in about 10 minutes.
- Factory-direct price · FOB / CIF / DDP
- Free layout drawings & 3D renderings
- Third-party inspection welcome (SGS, BV, TÜV)
Ships flat.
Arrives finished.
Our flagship folding container house arrives at your site fully built — frame, wall panels, windows, door, wiring and lighting already installed. A small crane lifts the roof, the walls swing up on galvanized hinges, and the unit is locked and ready in around ten minutes.
Folded to roughly a quarter of its height, up to six units fit in one 40HQ container, cutting freight costs dramatically for remote and overseas projects. Units can be joined side by side or stacked two high for offices, dormitories and clinics.
- Site offices
- Worker dormitories
- Emergency shelters
- Security booths
- Pop-up shops
Ships flat, arrives finished
Walls, roof, windows, door and electrics are factory-installed — no on-site carpentry.
Galvanized steel frame
Hot-dip galvanized structure resists corrosion in coastal, desert and tropical climates.
Re-fold & relocate
Fold it again and move to the next site — designed for 20+ relocations.
Insulated sandwich panels
EPS, rock wool or PU panels from 50 to 100 mm to match your climate and fire code.
From flat-pack
to finished
in 10 minutes.
Our hinge system folds a complete, pre-wired house to just 0.6 m tall for shipping — then unfolds on site with a small crane and a crew of two to four.
Models &
specifications.
Standard configurations shown. Size, panels, colours, layout and fit-out can be adapted to your project and local standards.
| Model | External size (L × W × H) | Floor area | Folded / transport | Shipping |
|---|---|---|---|---|
| EF-20 | 5,900 × 2,480 × 2,500 mm | 14.6 m² | 5,900 × 2,480 × 600 mm | 6 units / 40HQ |
| EF-40 | 11,800 × 2,480 × 2,500 mm | 29.3 m² | 11,800 × 2,480 × 600 mm | 3 units / 40HQ |
- Main frame
- Hot-dip galvanized steel, 2.5–3.0 mm
- Wall panel
- 50 / 75 mm EPS, rock wool or PU sandwich panel
- Roof
- 75 mm sandwich panel, waterproof seams
- Floor
- 18 mm cement fibre board + 1.6 mm PVC flooring
- Doors & windows
- Steel security door; PVC / aluminium sliding windows
- Electrical
- Pre-wired sockets, switches, LED lights, distribution box
- Wind resistance
- Grade 10–11
- Snow load
- 0.5 kN/m² (reinforced option 1.0 kN/m²)
- Service life
- 20+ years
Questions,
answered.
Can't find what you need? Our export managers answer in English, Español, العربية, Русский and Français.
Email our sales team →How many people are needed to install one unit?
Typically 2–4 workers and a small crane or forklift. The unfolding itself takes around ten minutes.
Can the house be customised?
Yes — size, colour, panel material, window and door positions, interior layout, bathroom and kitchen modules, and your own logo.
What is the lead time?
Standard models ship in about 15 days; customised orders usually 20–30 days depending on quantity.
Can we inspect the order before shipment?
Yes. Every unit passes our 36-point quality check, and third-party inspection by SGS, BV or TÜV is welcome. A live video tour of your order in production is available on request.
Which shipping terms do you offer?
We quote factory-direct prices on FOB, CIF or DDP terms, shipping from Qingdao Port to your nearest port or project site.
Explore the range.
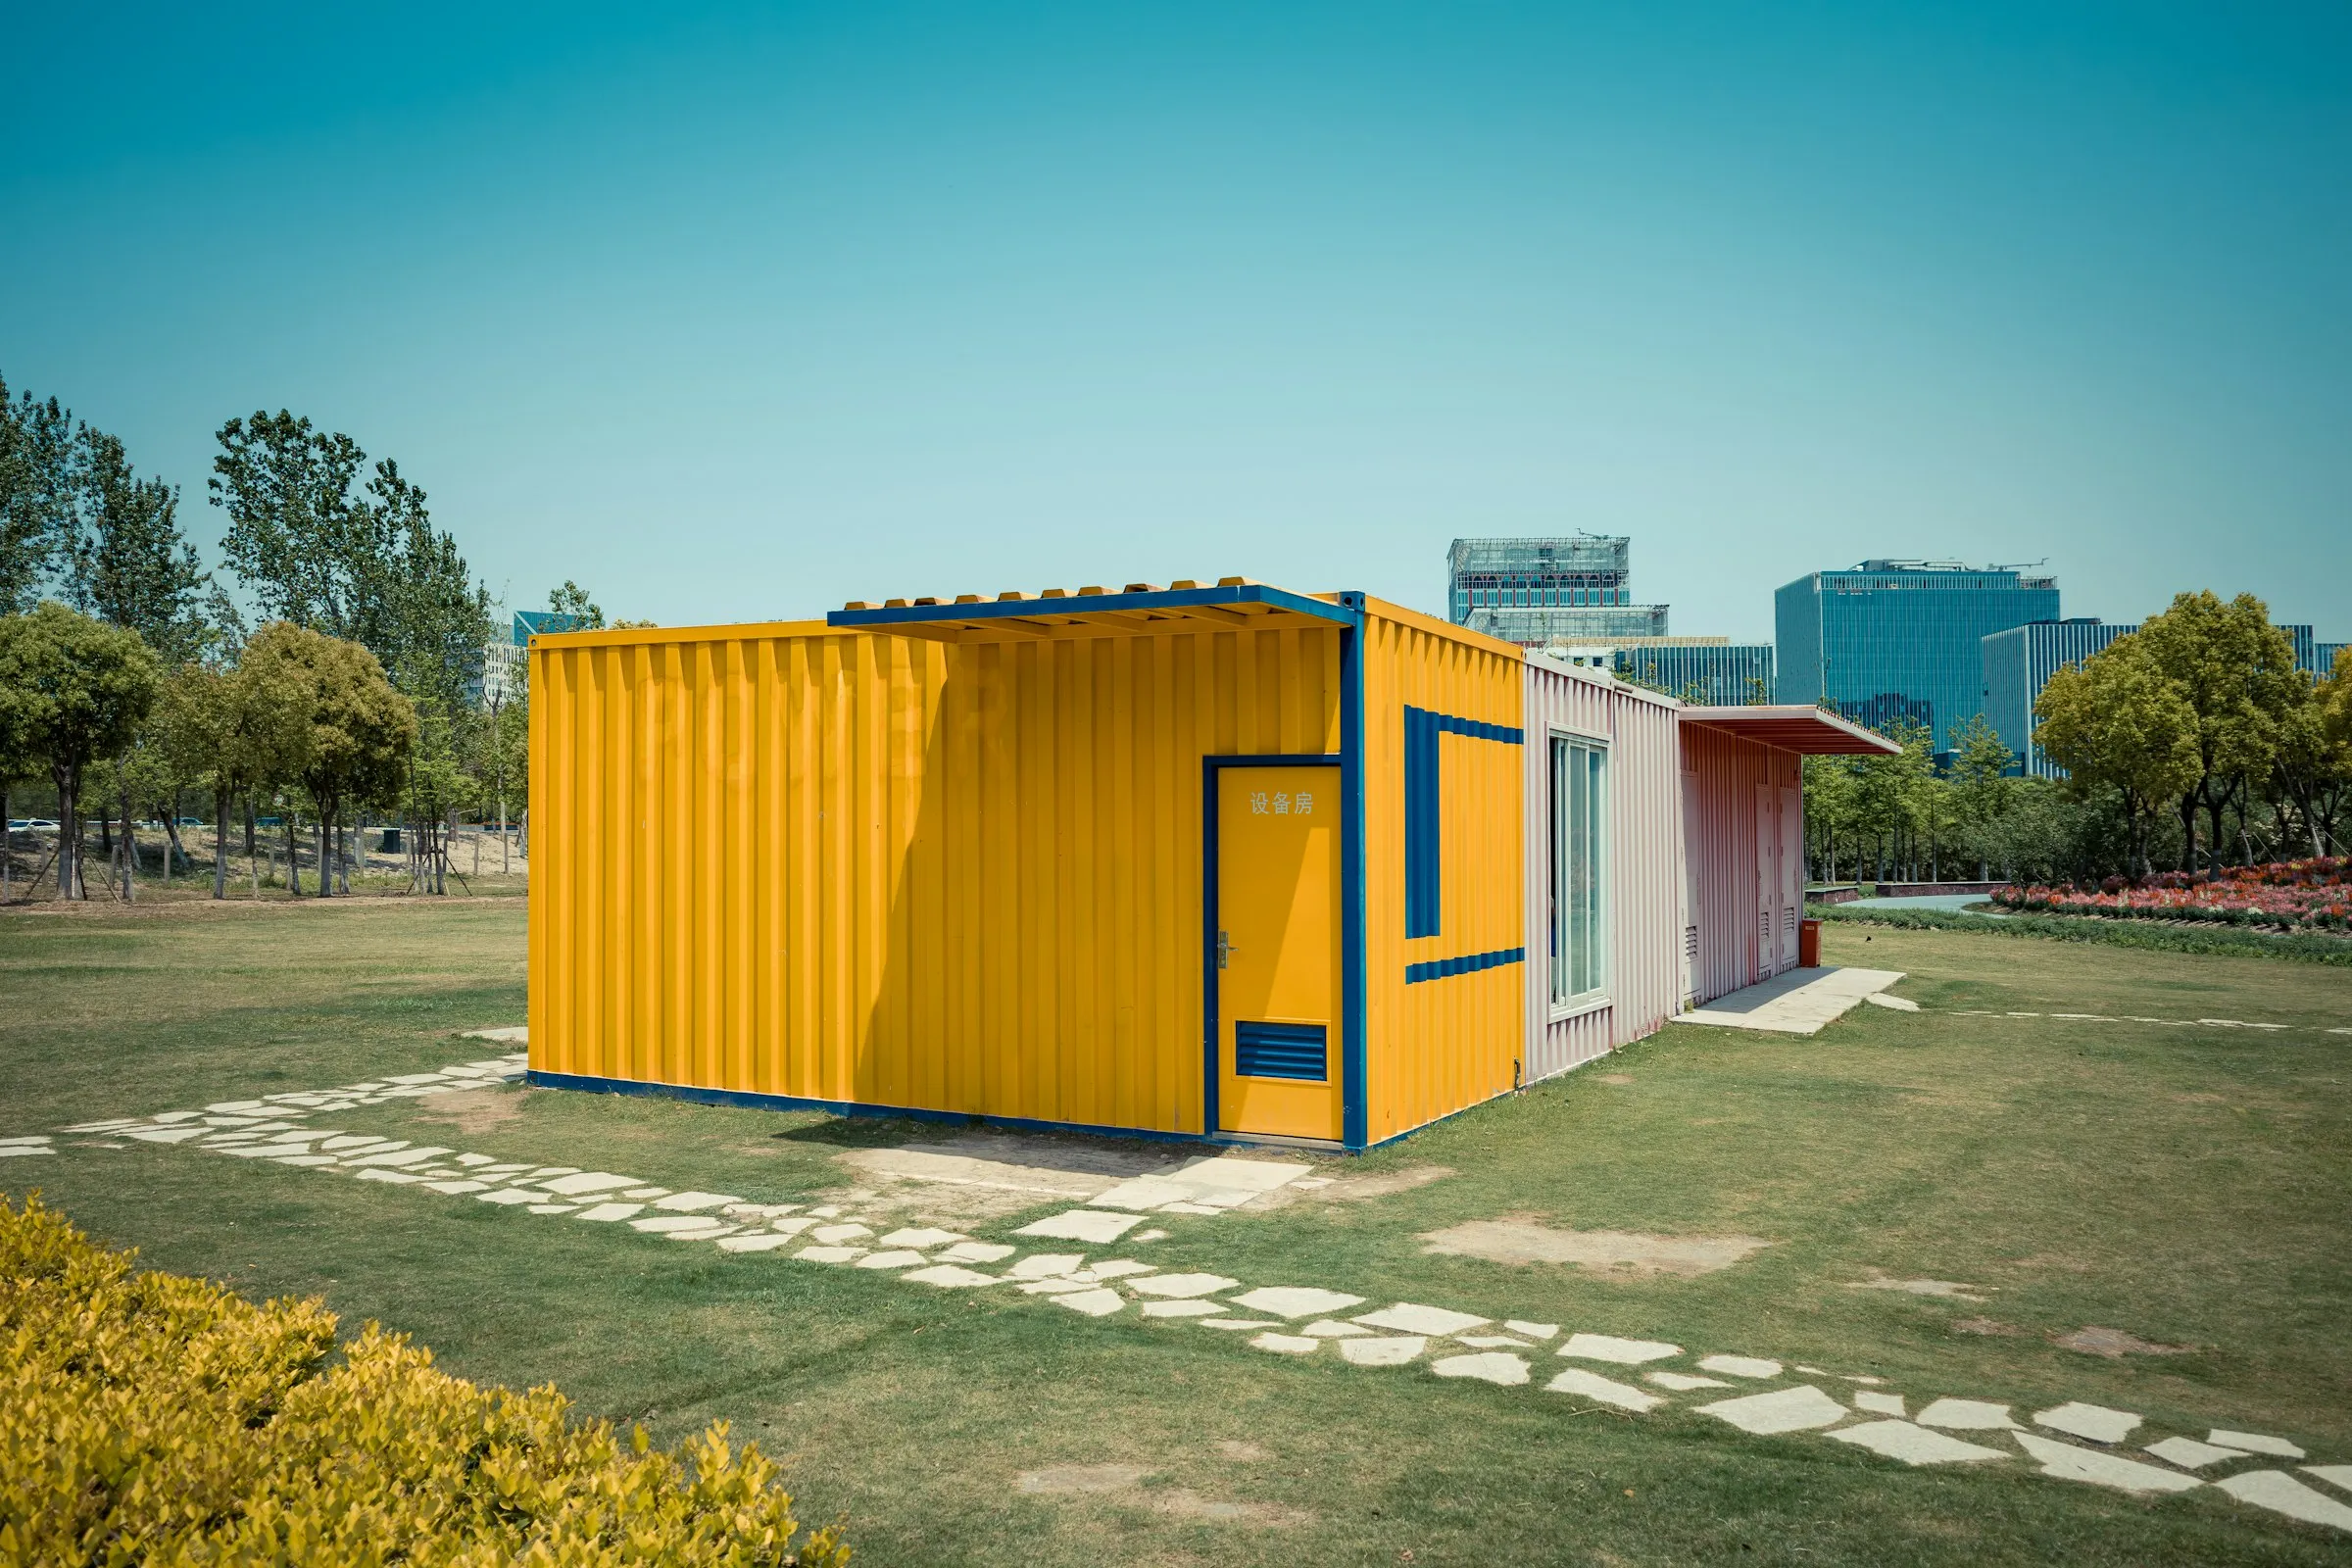 Expandable
 Container House
Two side wings fold out to nearly triple the floor area — a full home that ships in a single container.
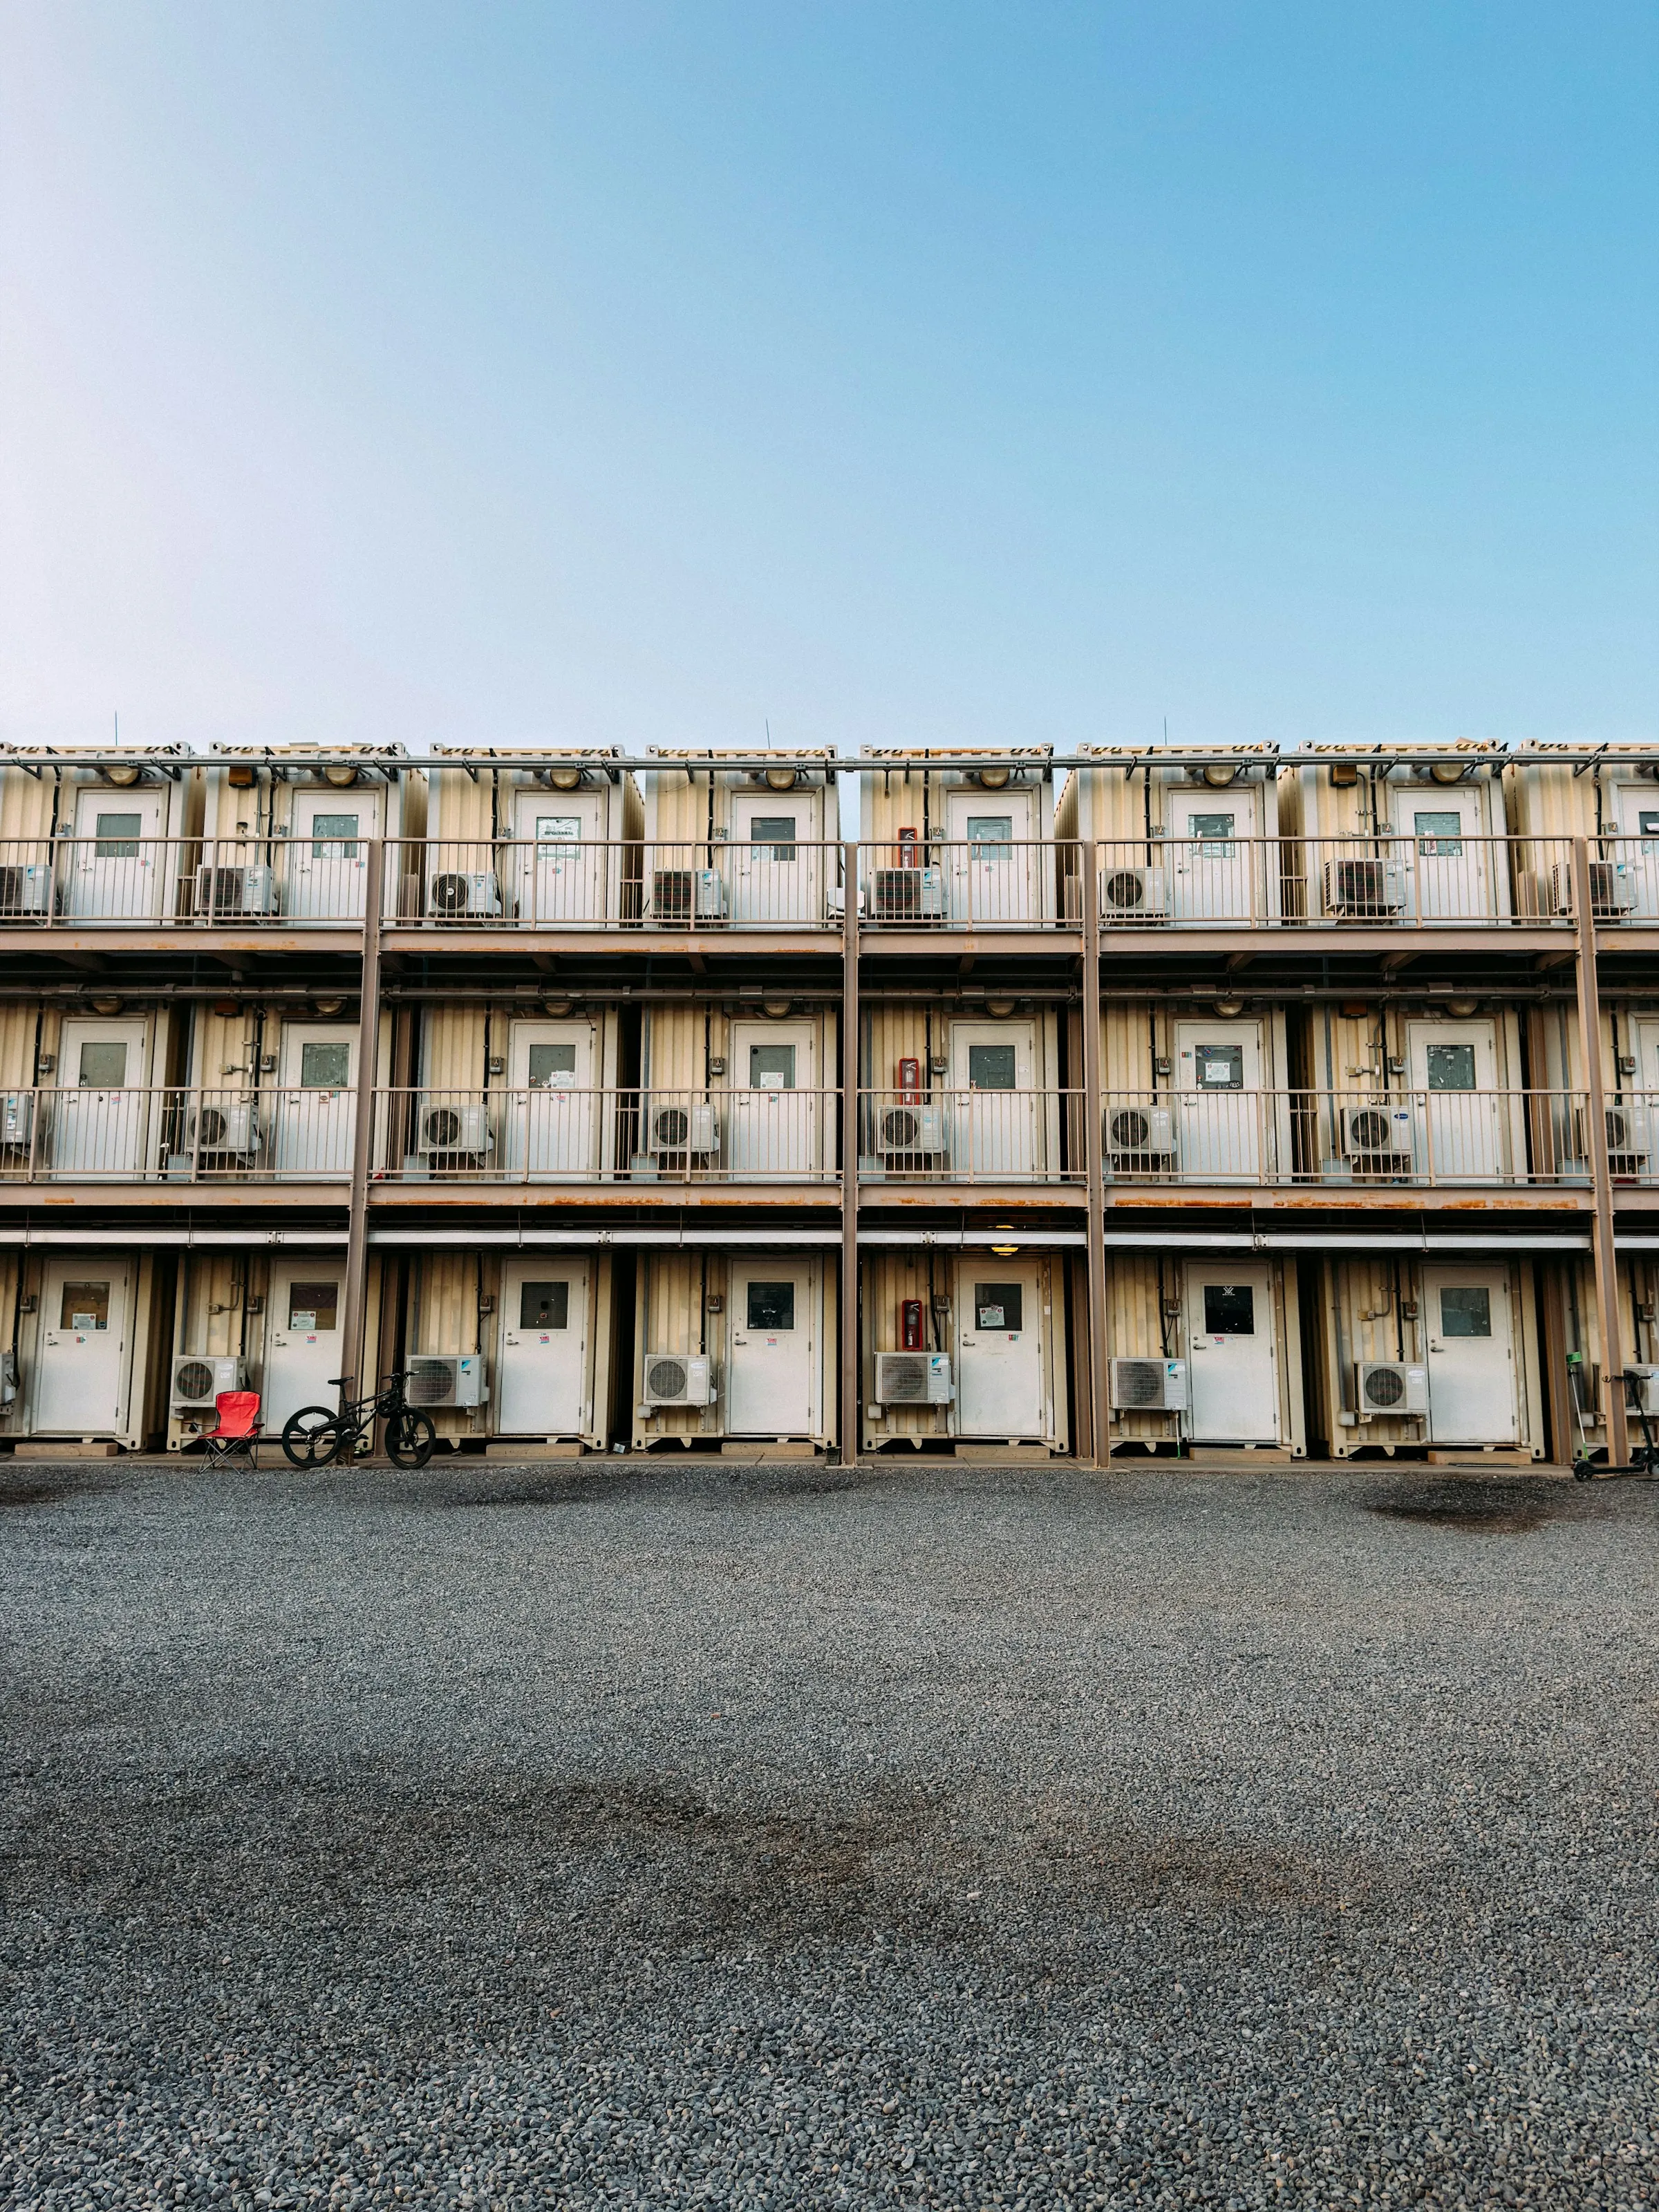 Flat-Pack
 Container House
Bolt-together modules that stack up to three floors — the workhorse of large camps and dormitories.
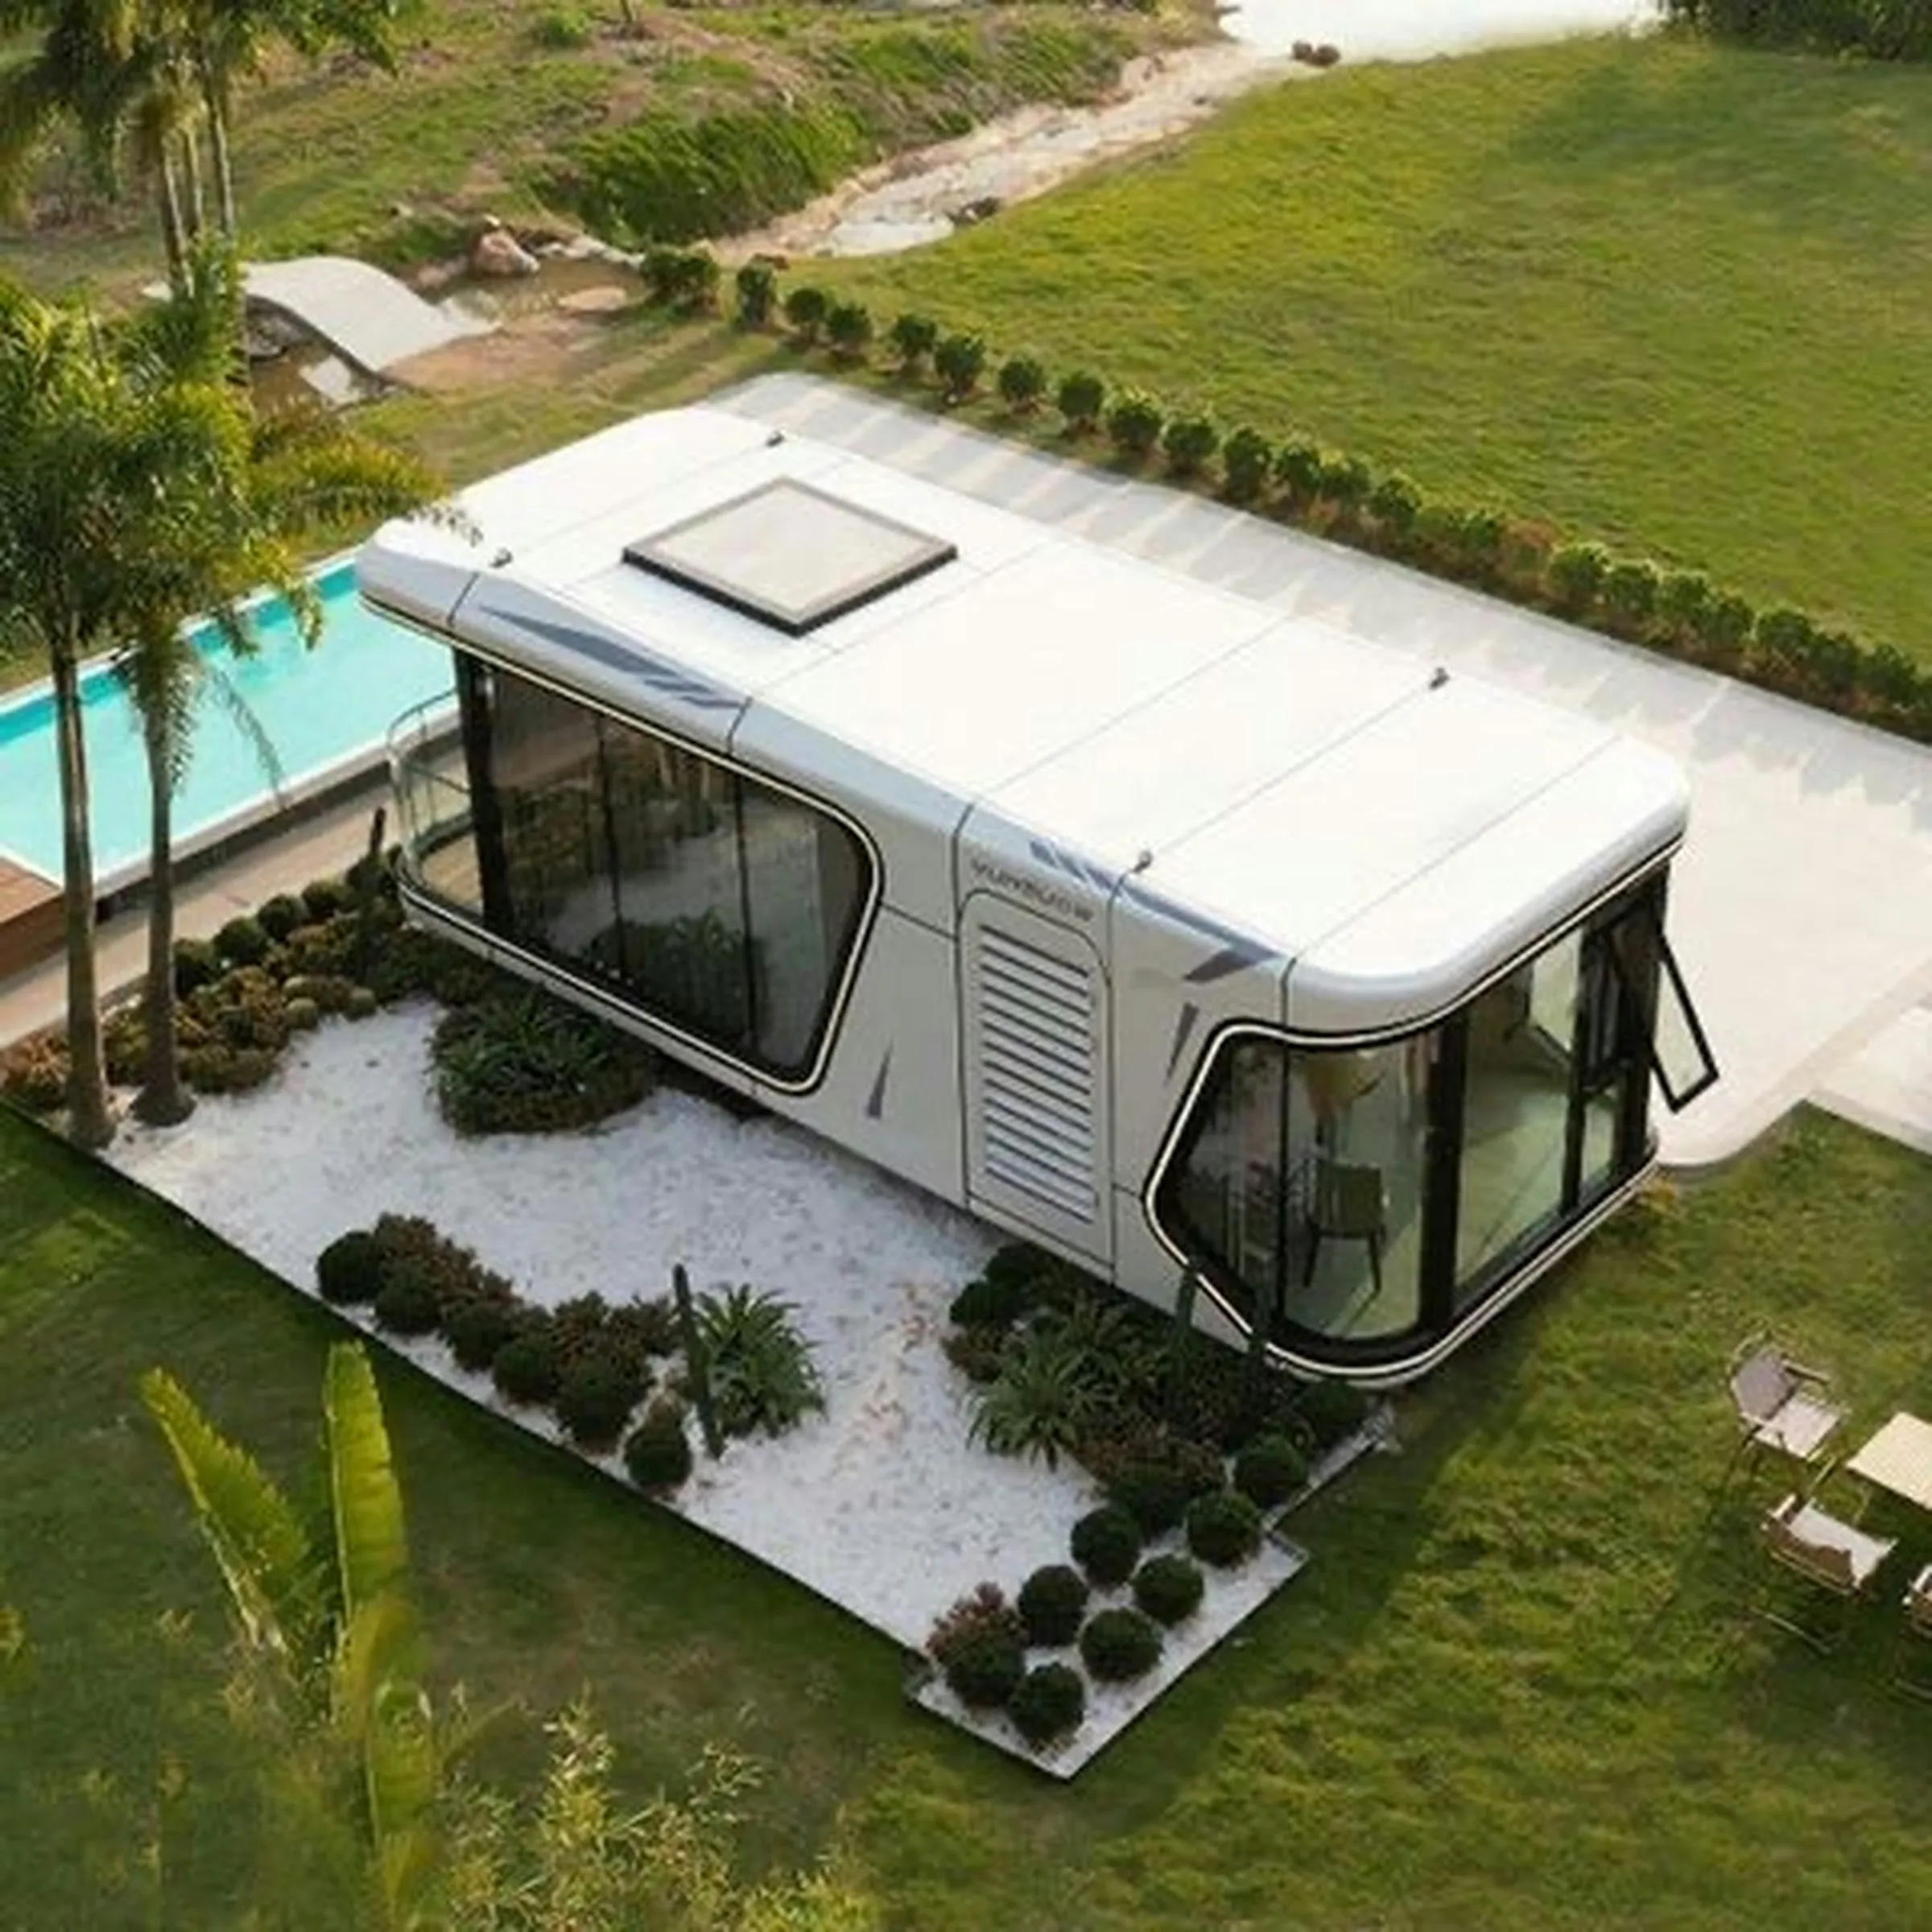 New 2026
Space Capsule House
Panoramic glass pods with smart controls — designed for resorts, glamping and scenic stays.